


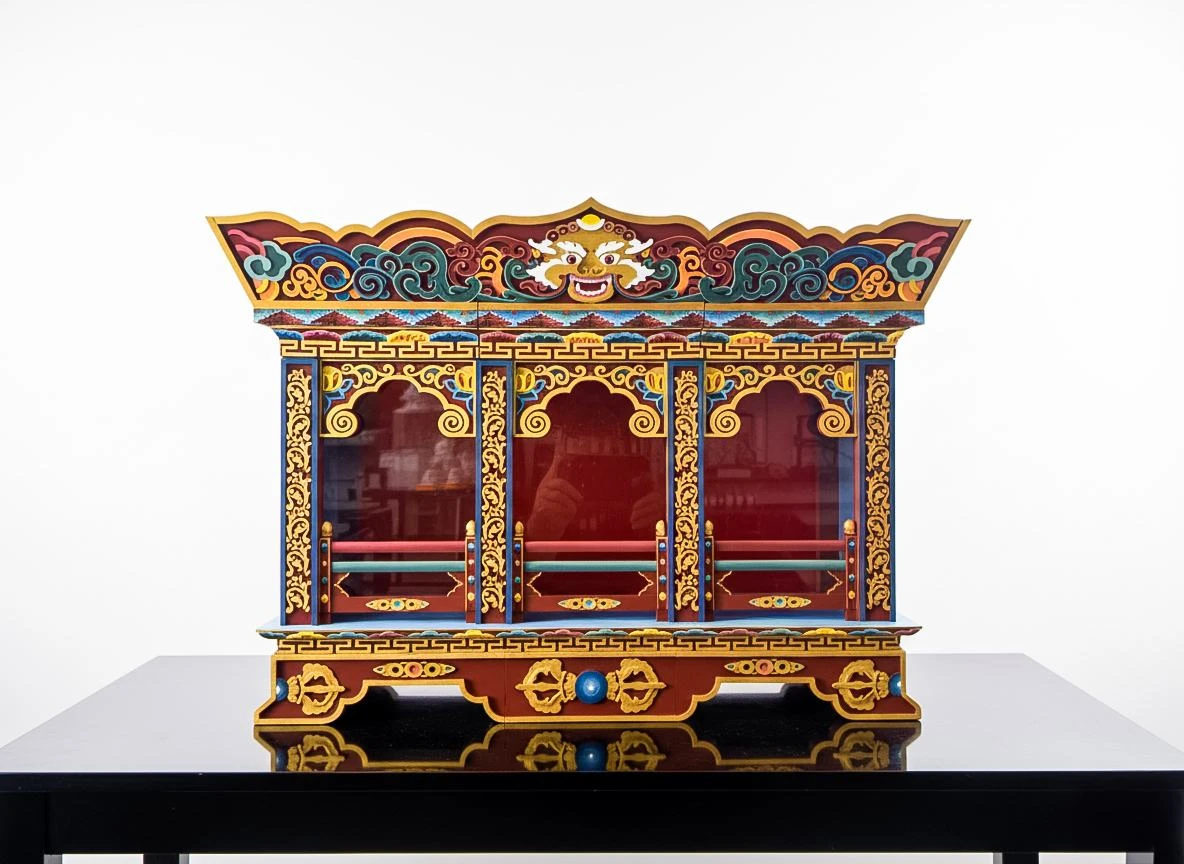
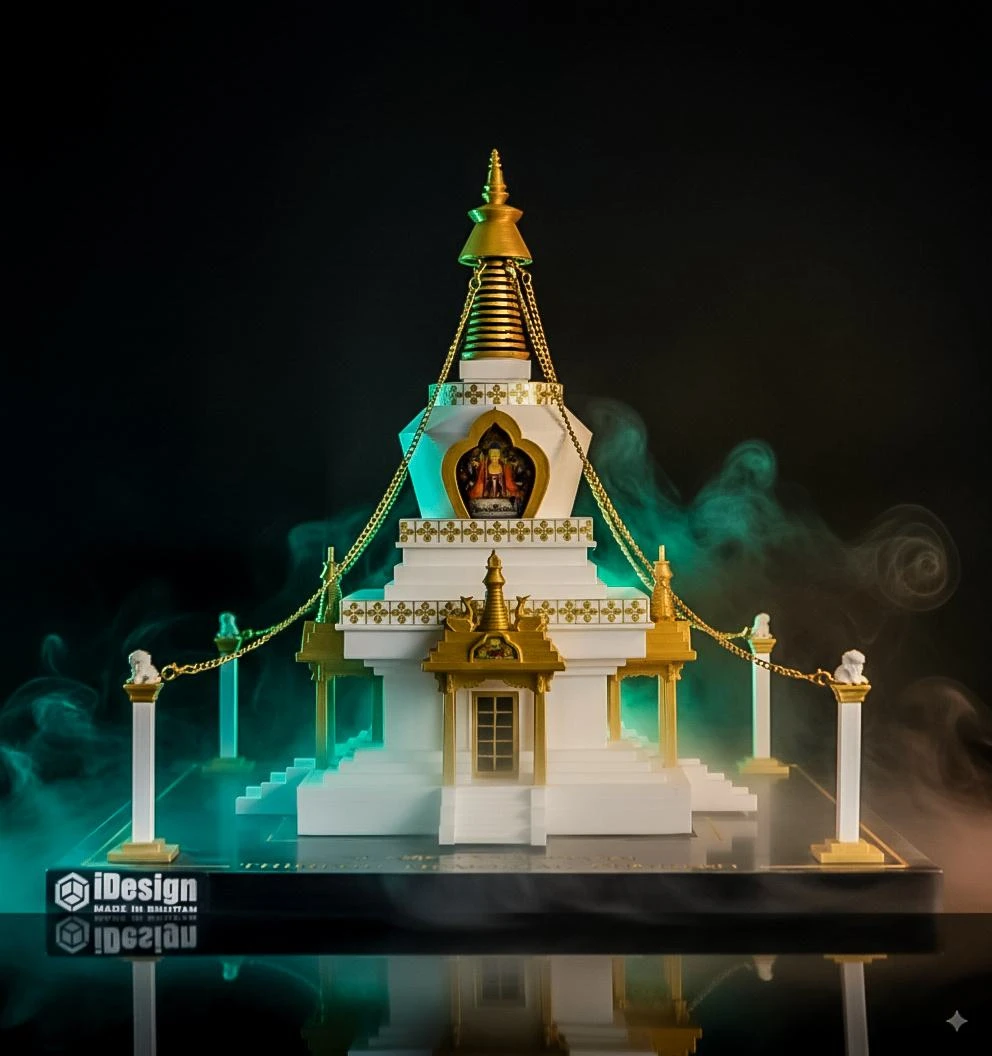








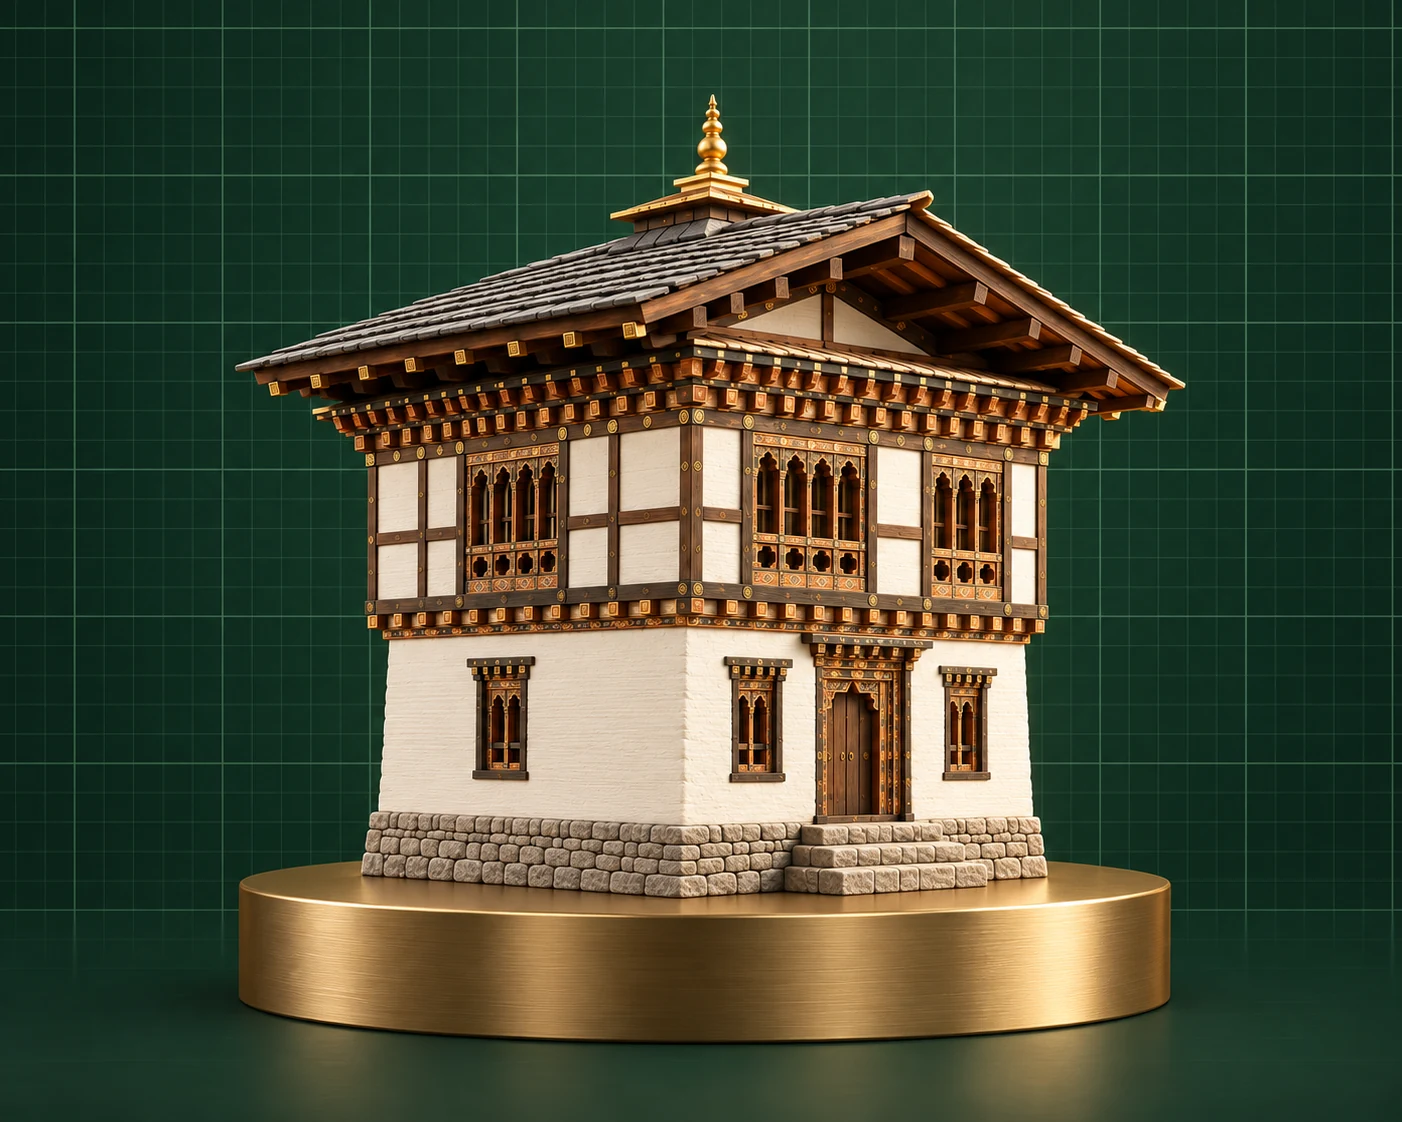
Architectural Models
Customer provides
Drawings, plans, elevations, CAD, or BIM files
iDesign provides
3D modelling, scale model production, finishing
CUSTOM DESIGN STUDIO
Choose a starting point below and share what you have. iDesign will review the requirements, references and next steps with you.
Choose a project type
WAYS TO WORK WITH US
Share the details you know. Our team will confirm feasibility, scope, price and timing before work begins.
Drawings, plans, elevations, CAD, or BIM files
3D modelling, scale model production, finishing
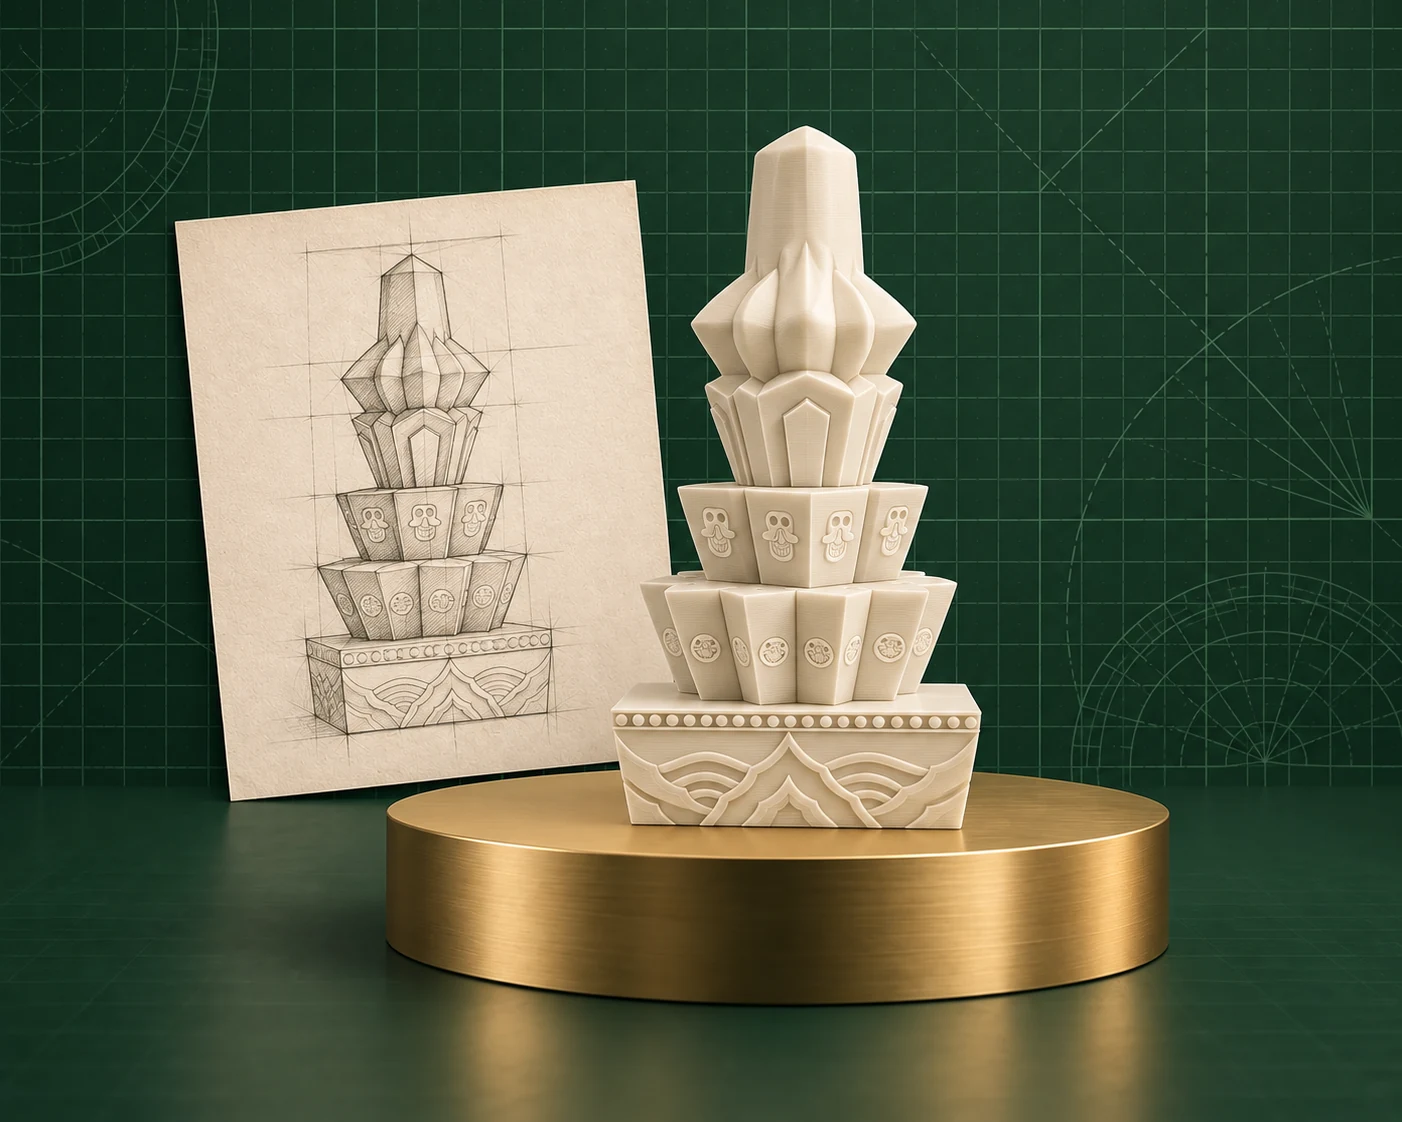
Hand sketch, photo, or reference image
3D design development and printing
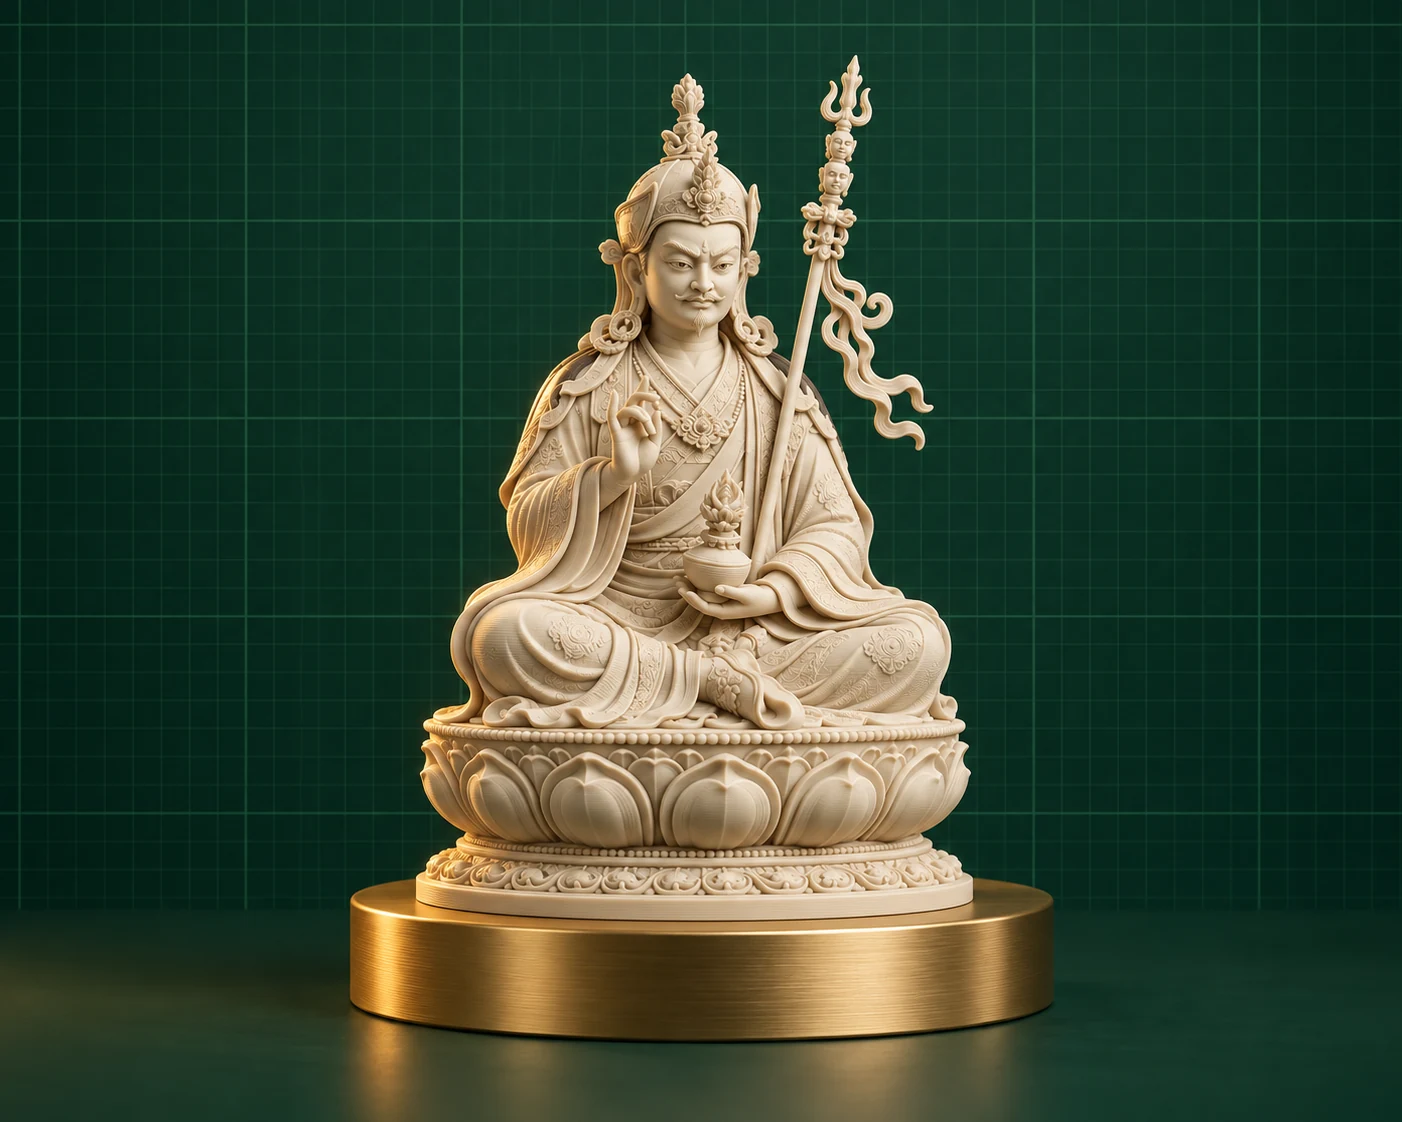
STL, OBJ, 3MF, STEP, or similar file
File checking, repair, scaling, and printing
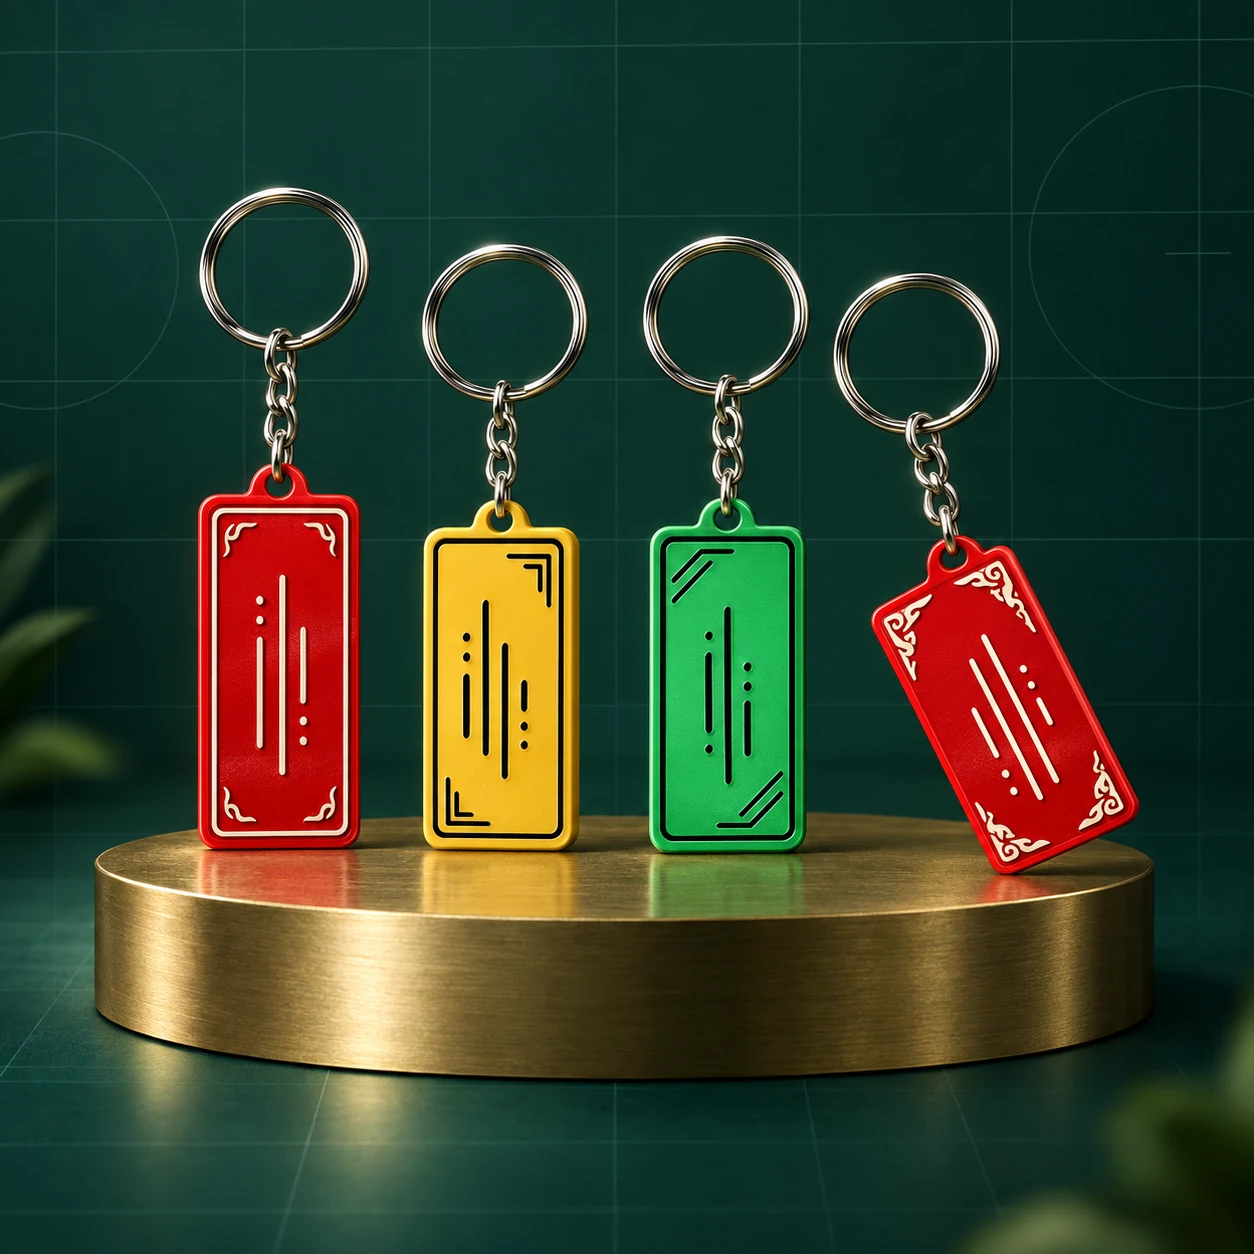
Keychain text, colour, logo, or reference
Personalised keychains, proofing, and production
Dimensions, use case, or technical drawing
Prototype, enclosure, bracket, replacement part, or mock-up
Artwork, logo, text, or sketch
Design preparation, cutting, engraving, and finishing
TRUSTED COLLABORATION
Trusted by teams across education, design, construction and creative industries.